Model the part the way the shop makes it.
A stock and its operations. Every size with its tolerance, from the model to the STEP and the drawing.
- In
- The part as the shop makes it: stock, then operations
- Out
- STEP AP242 with PMI · drawing PDF, DXF · STL, 3MF · .datum
- Runs
- Windows, on your PC
- AI
- None: modelling runs locally
- Stage
- Version 0.1 · pilot open
Say what the shop does.
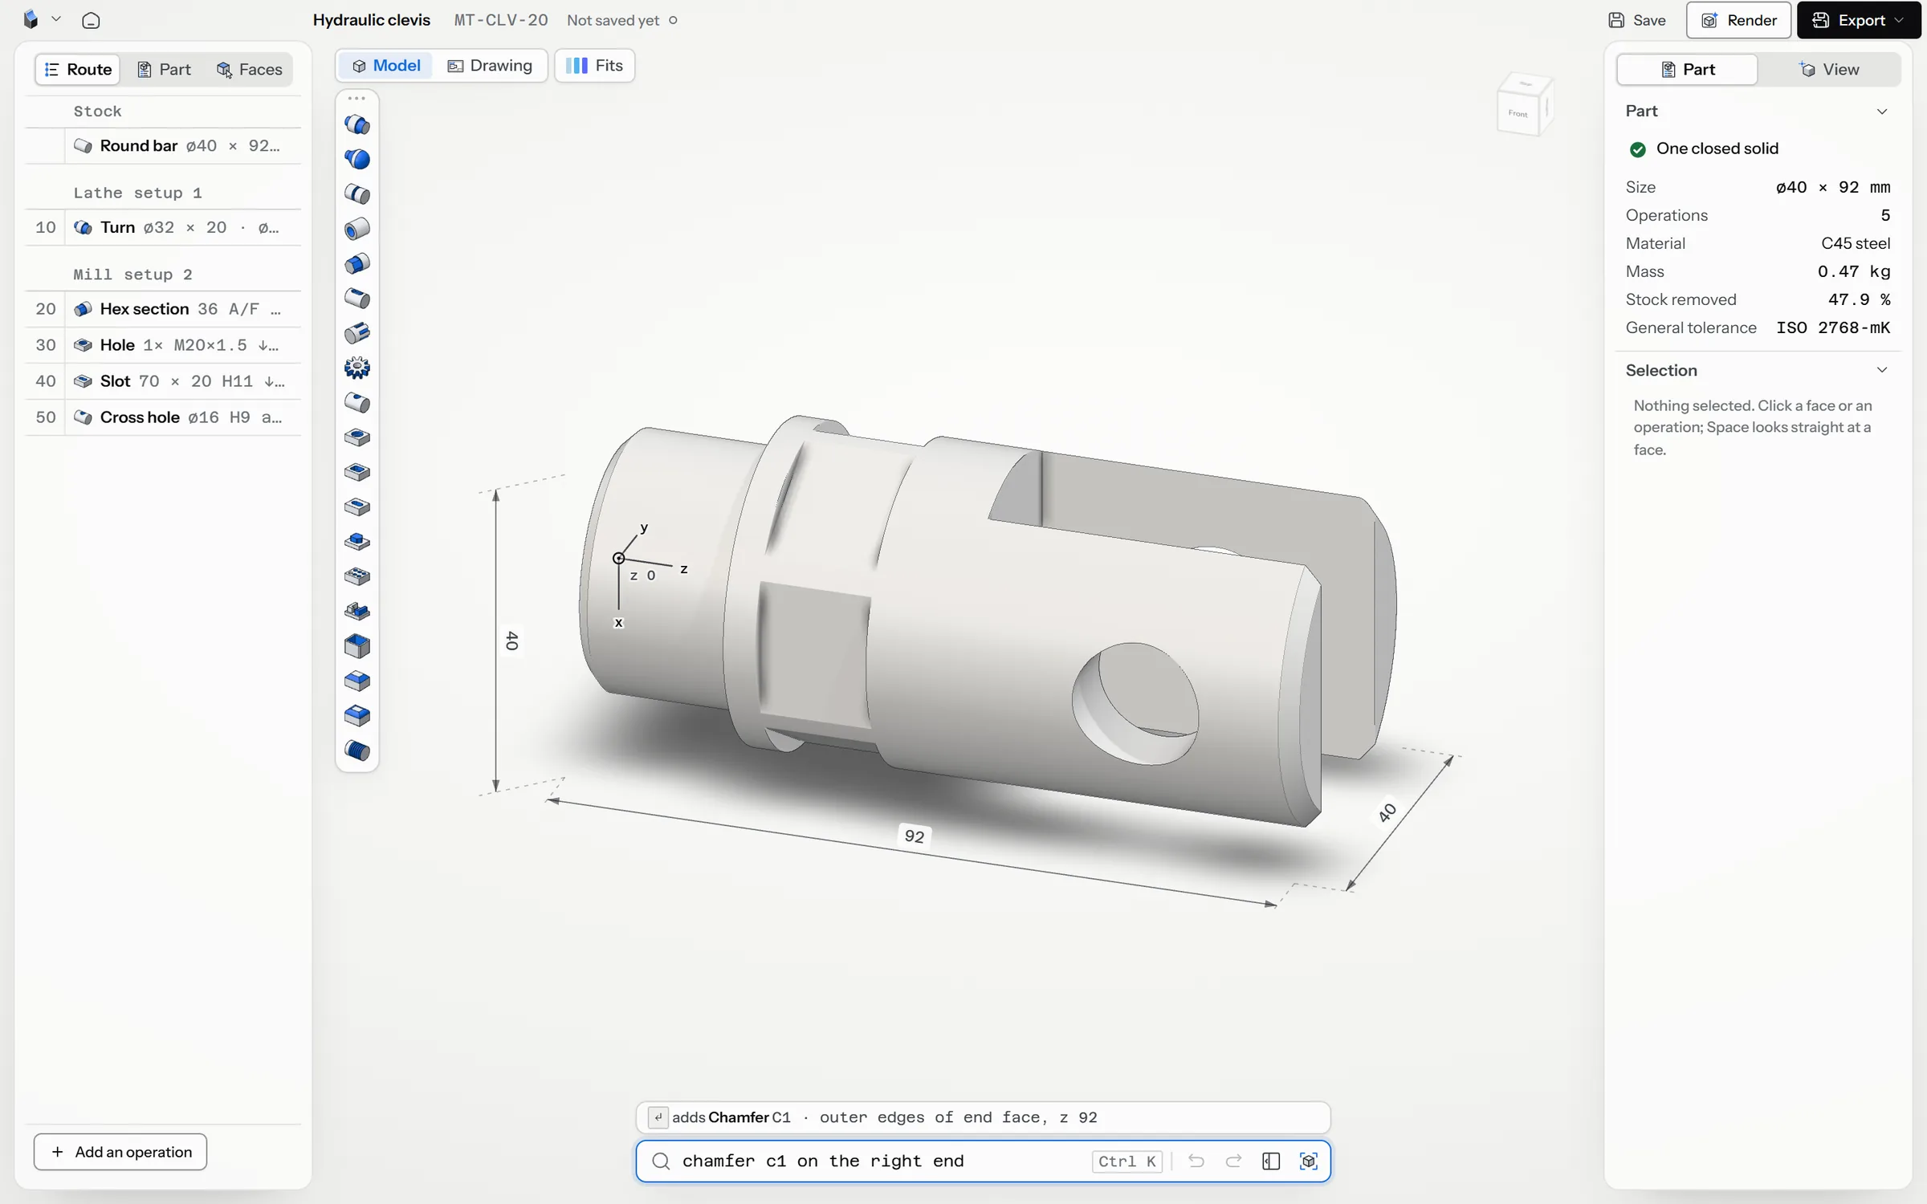
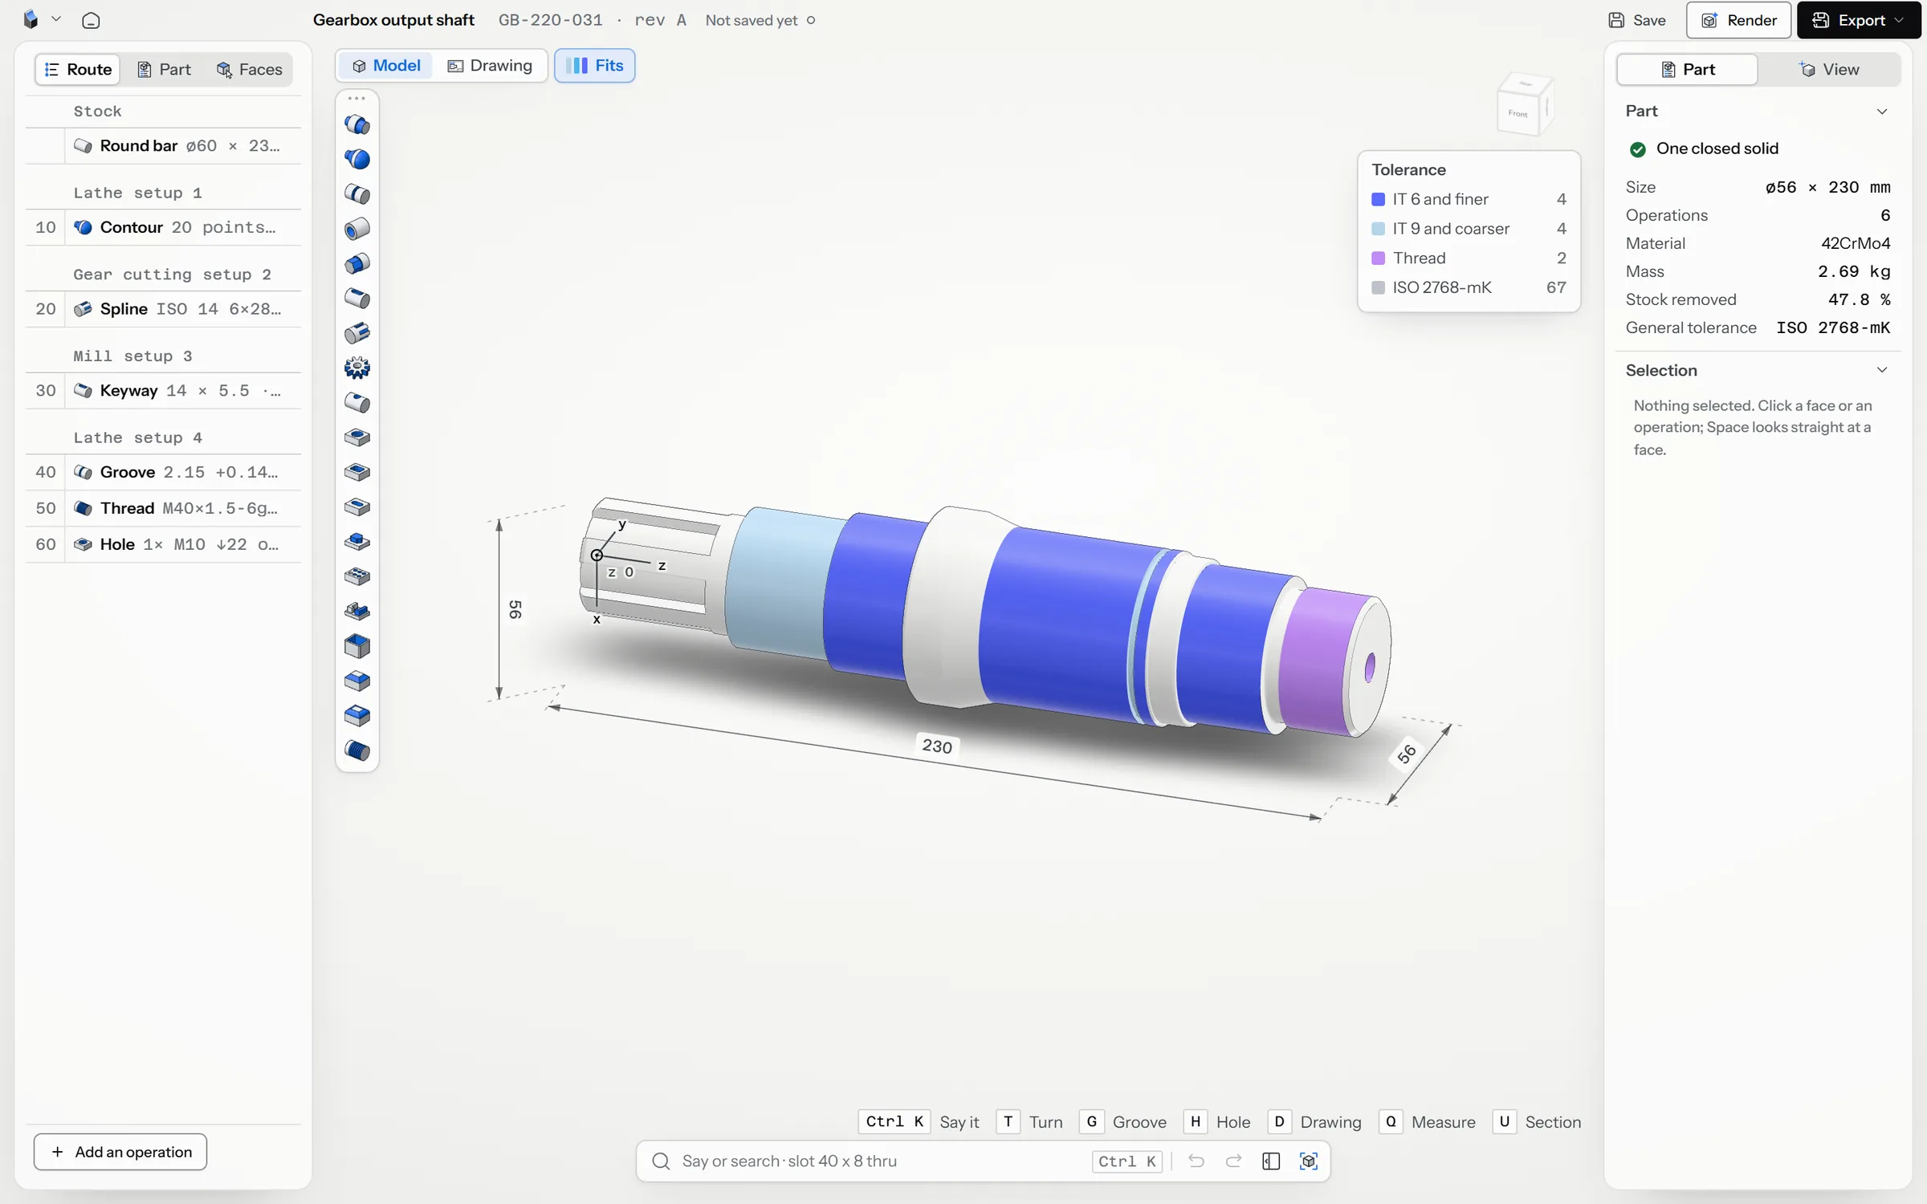
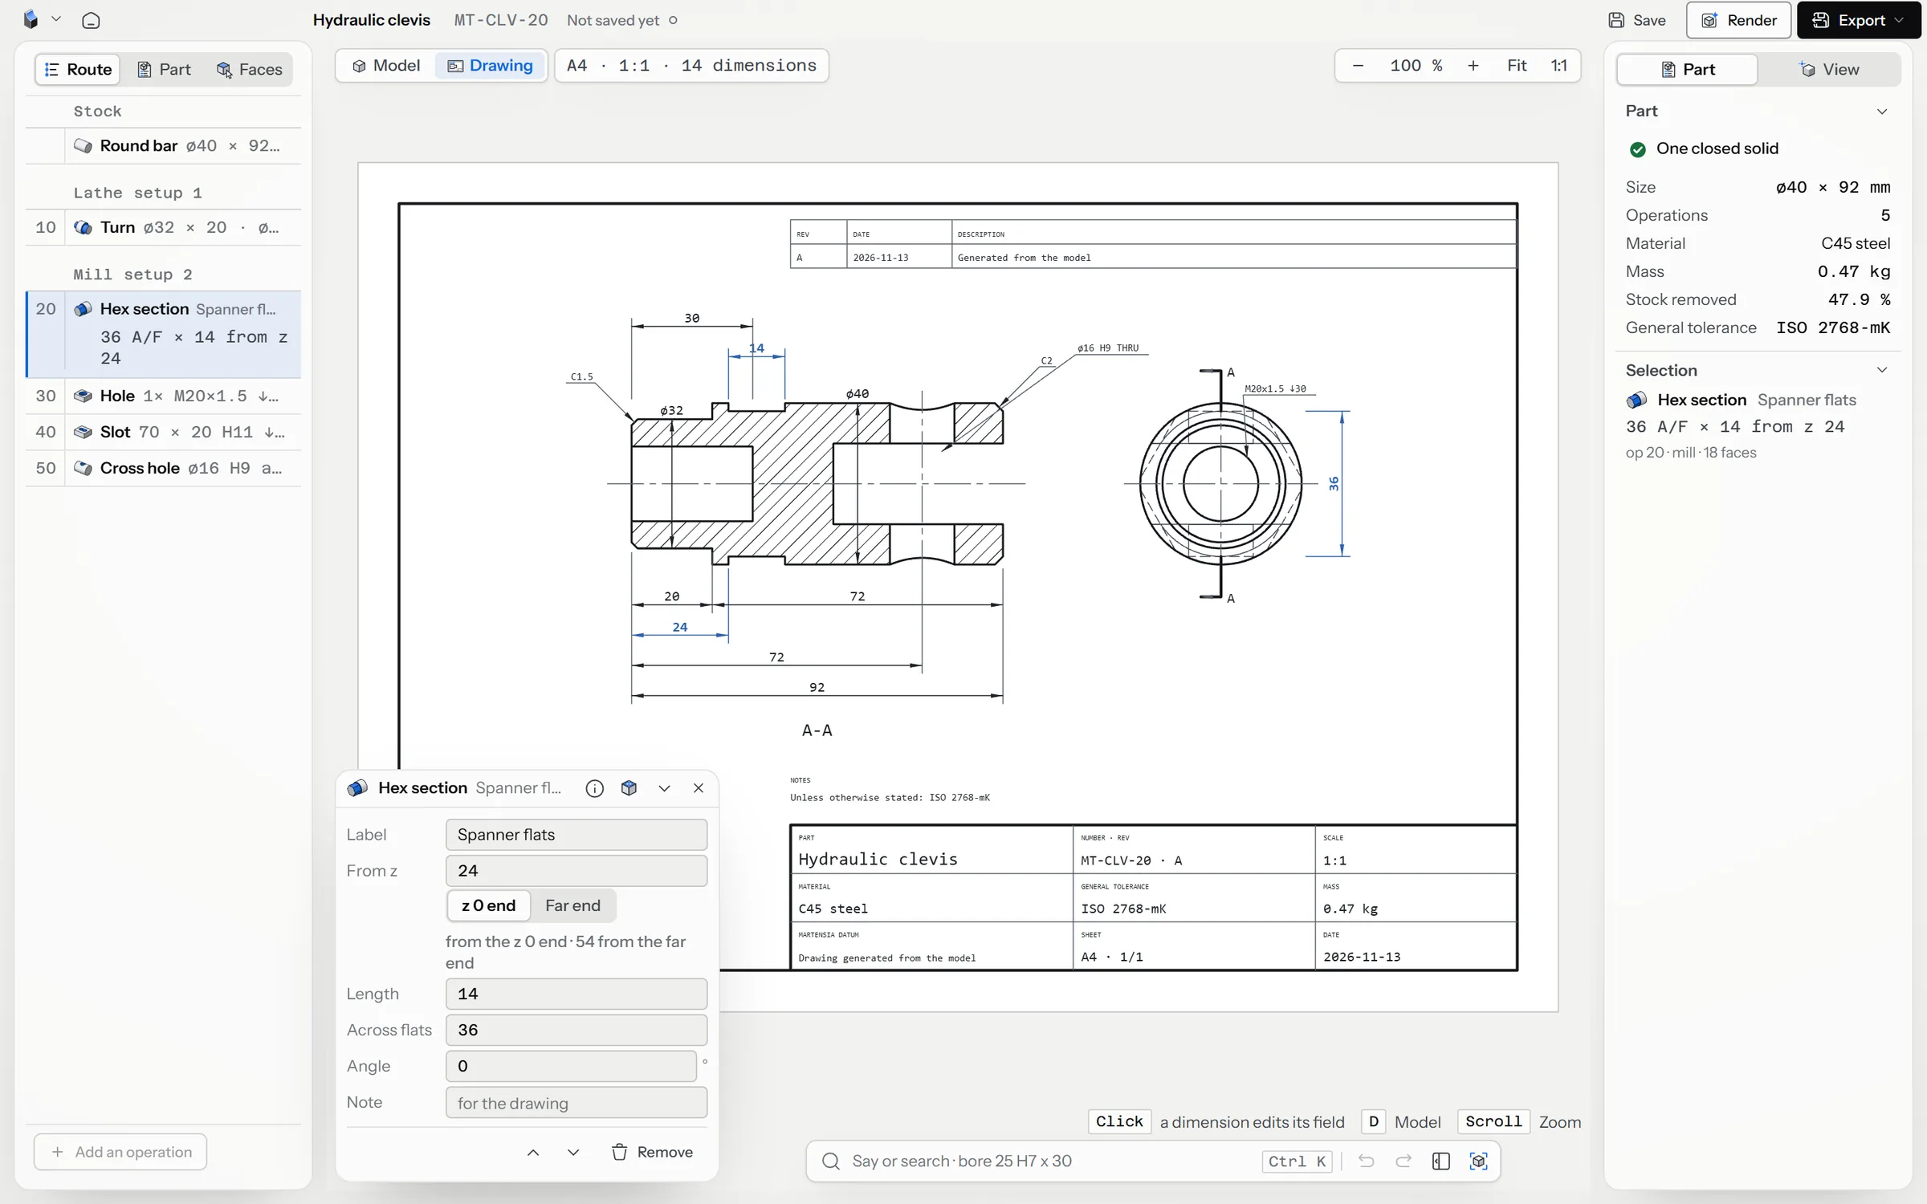
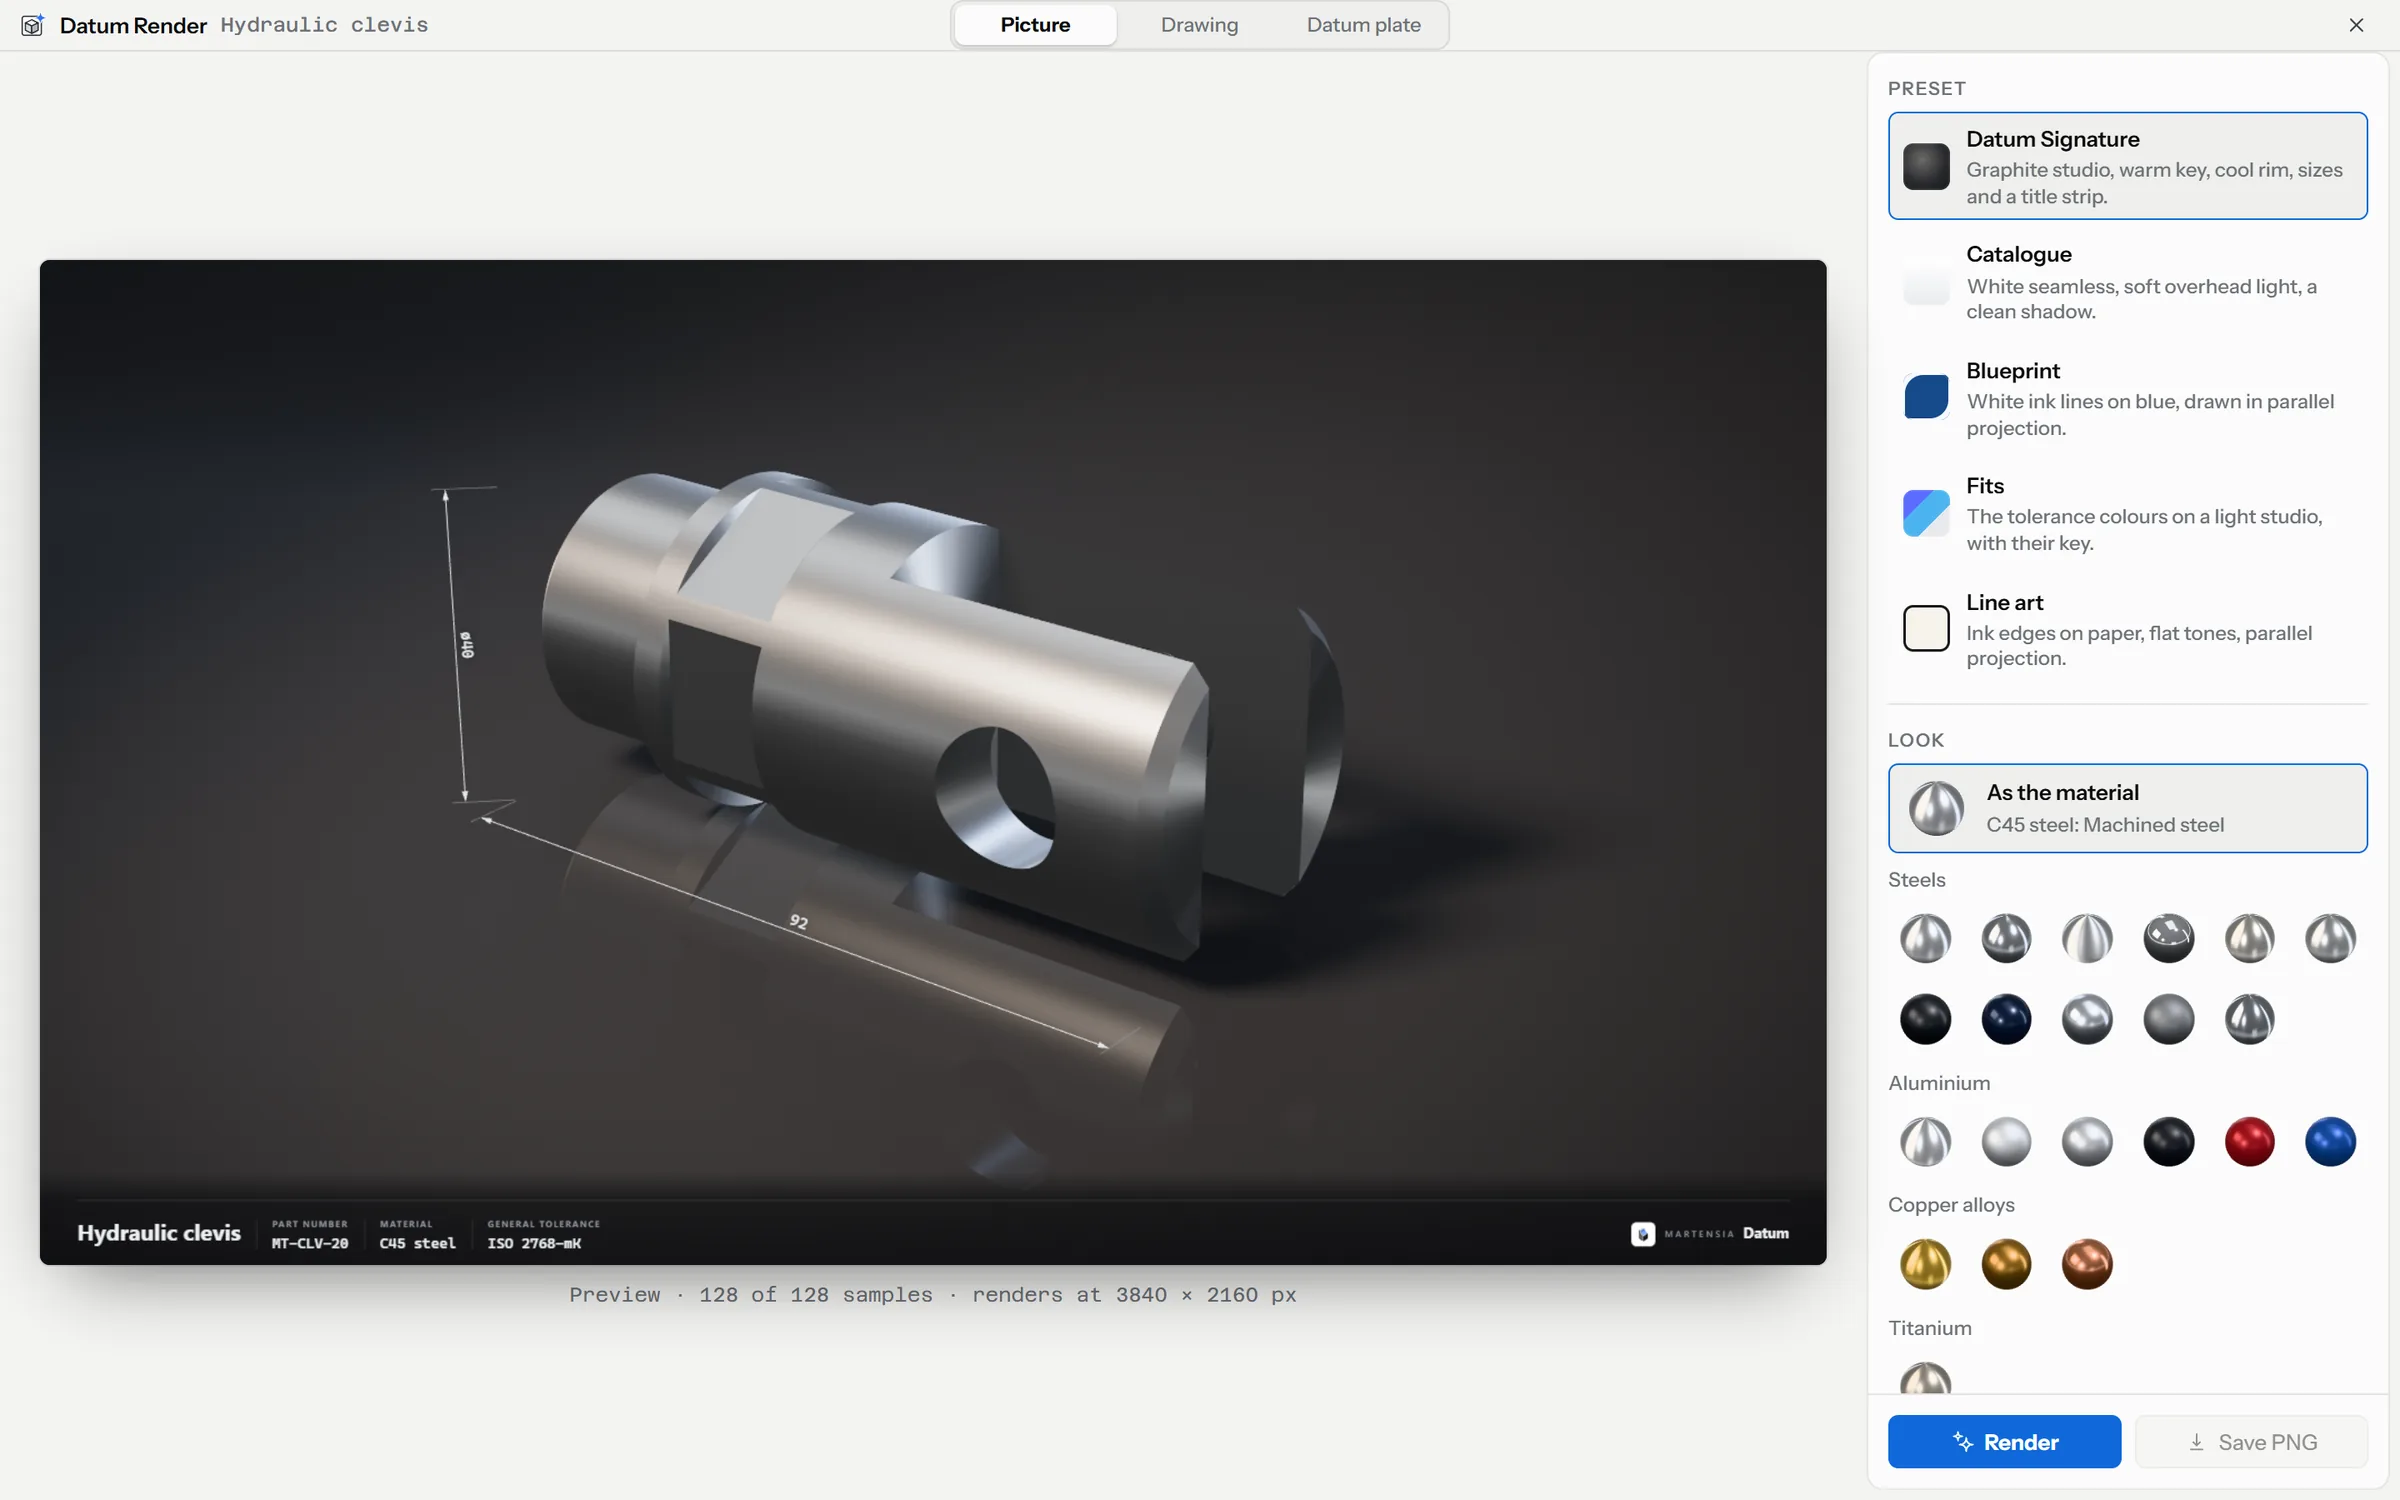
Type what the drawing says and press Enter.
Every size, with its tolerance, on the part.
Drag the line: the drawing on one side, the model on the other.
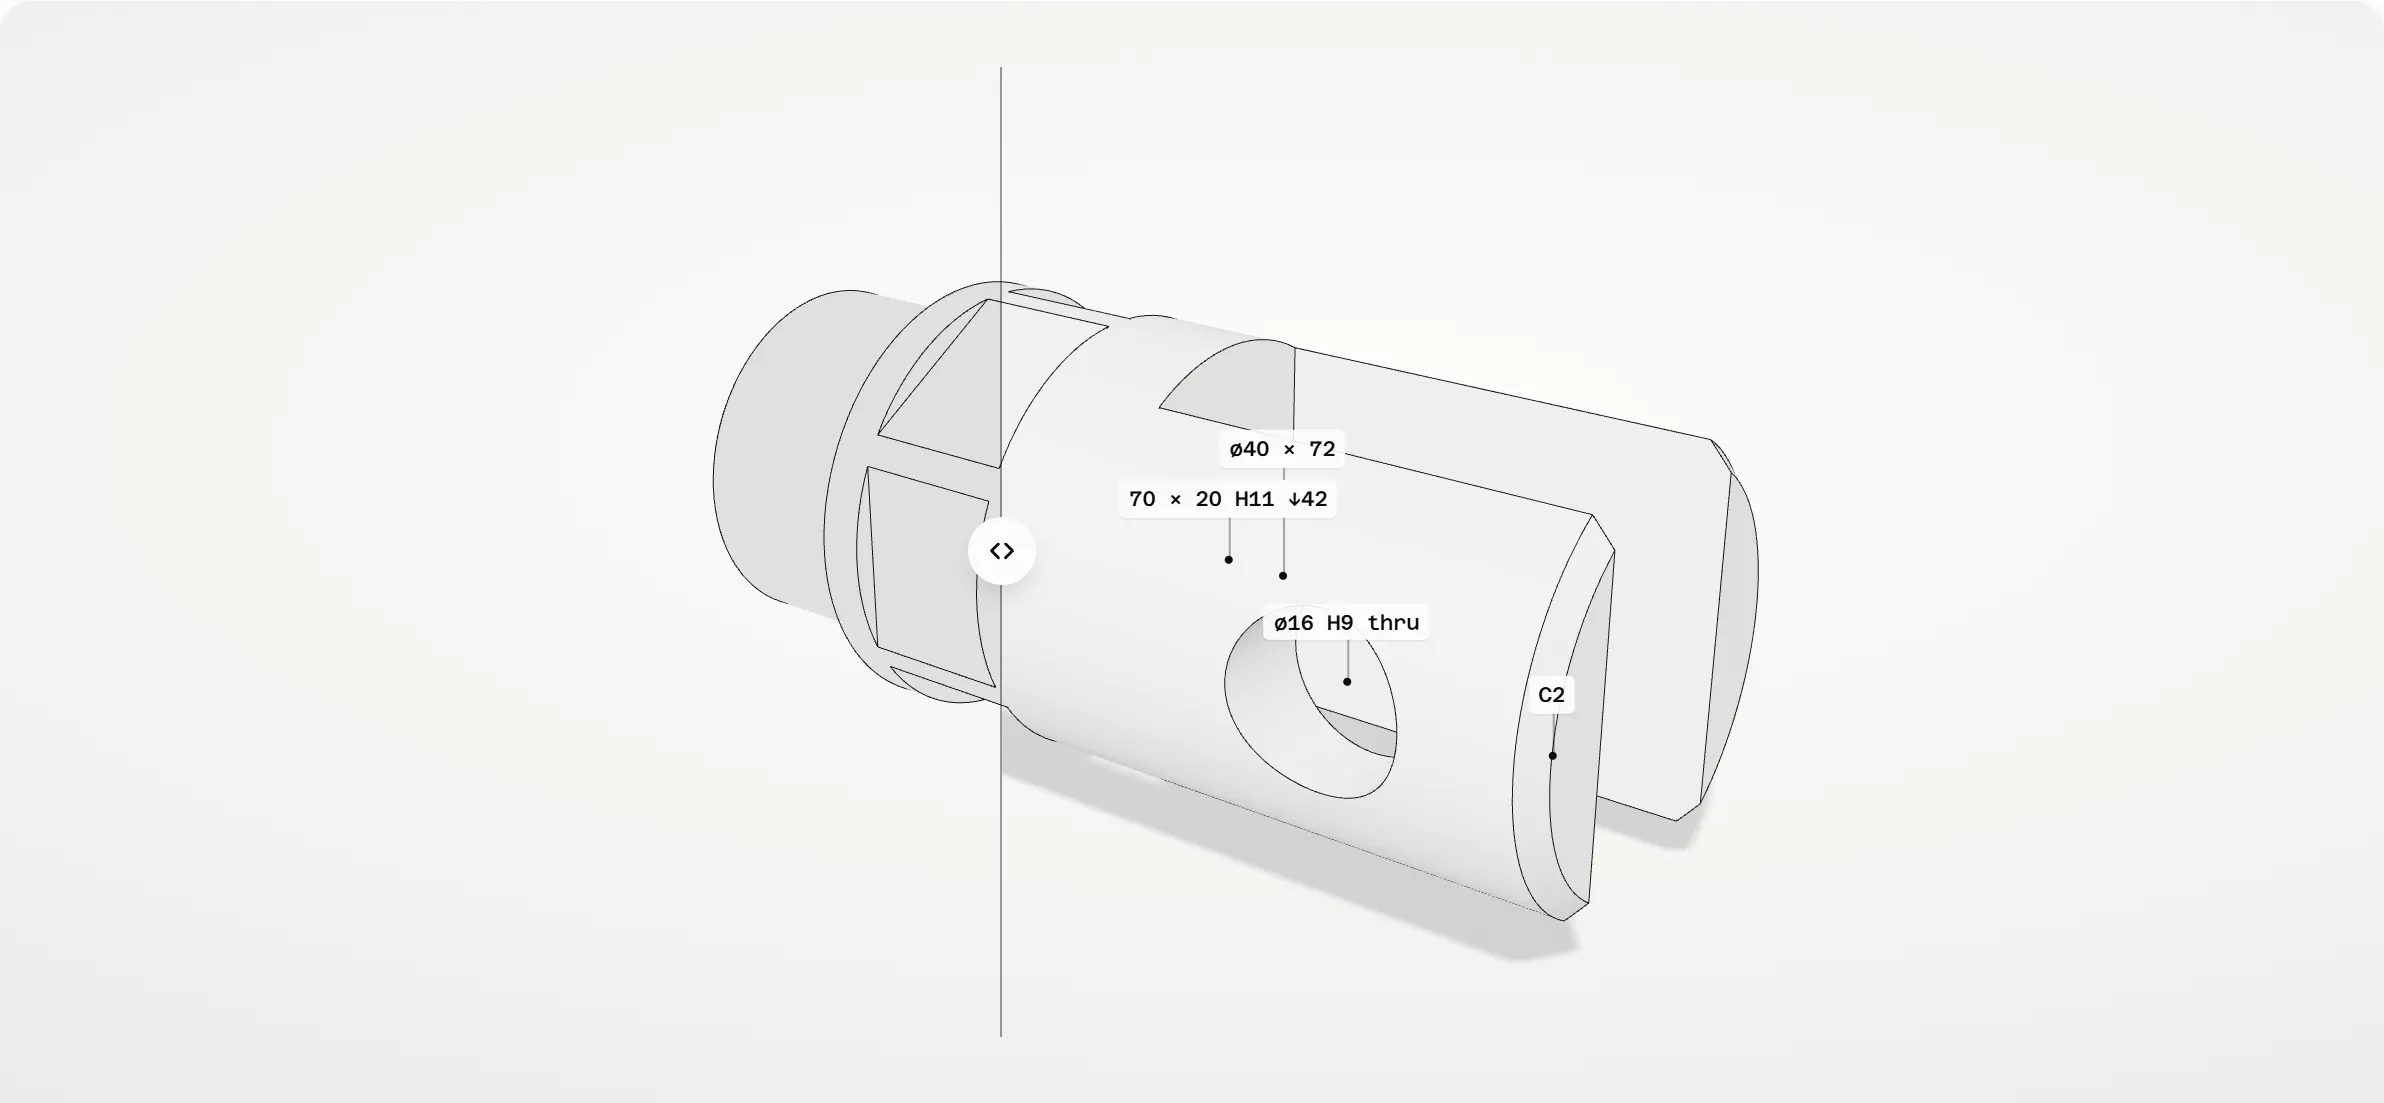
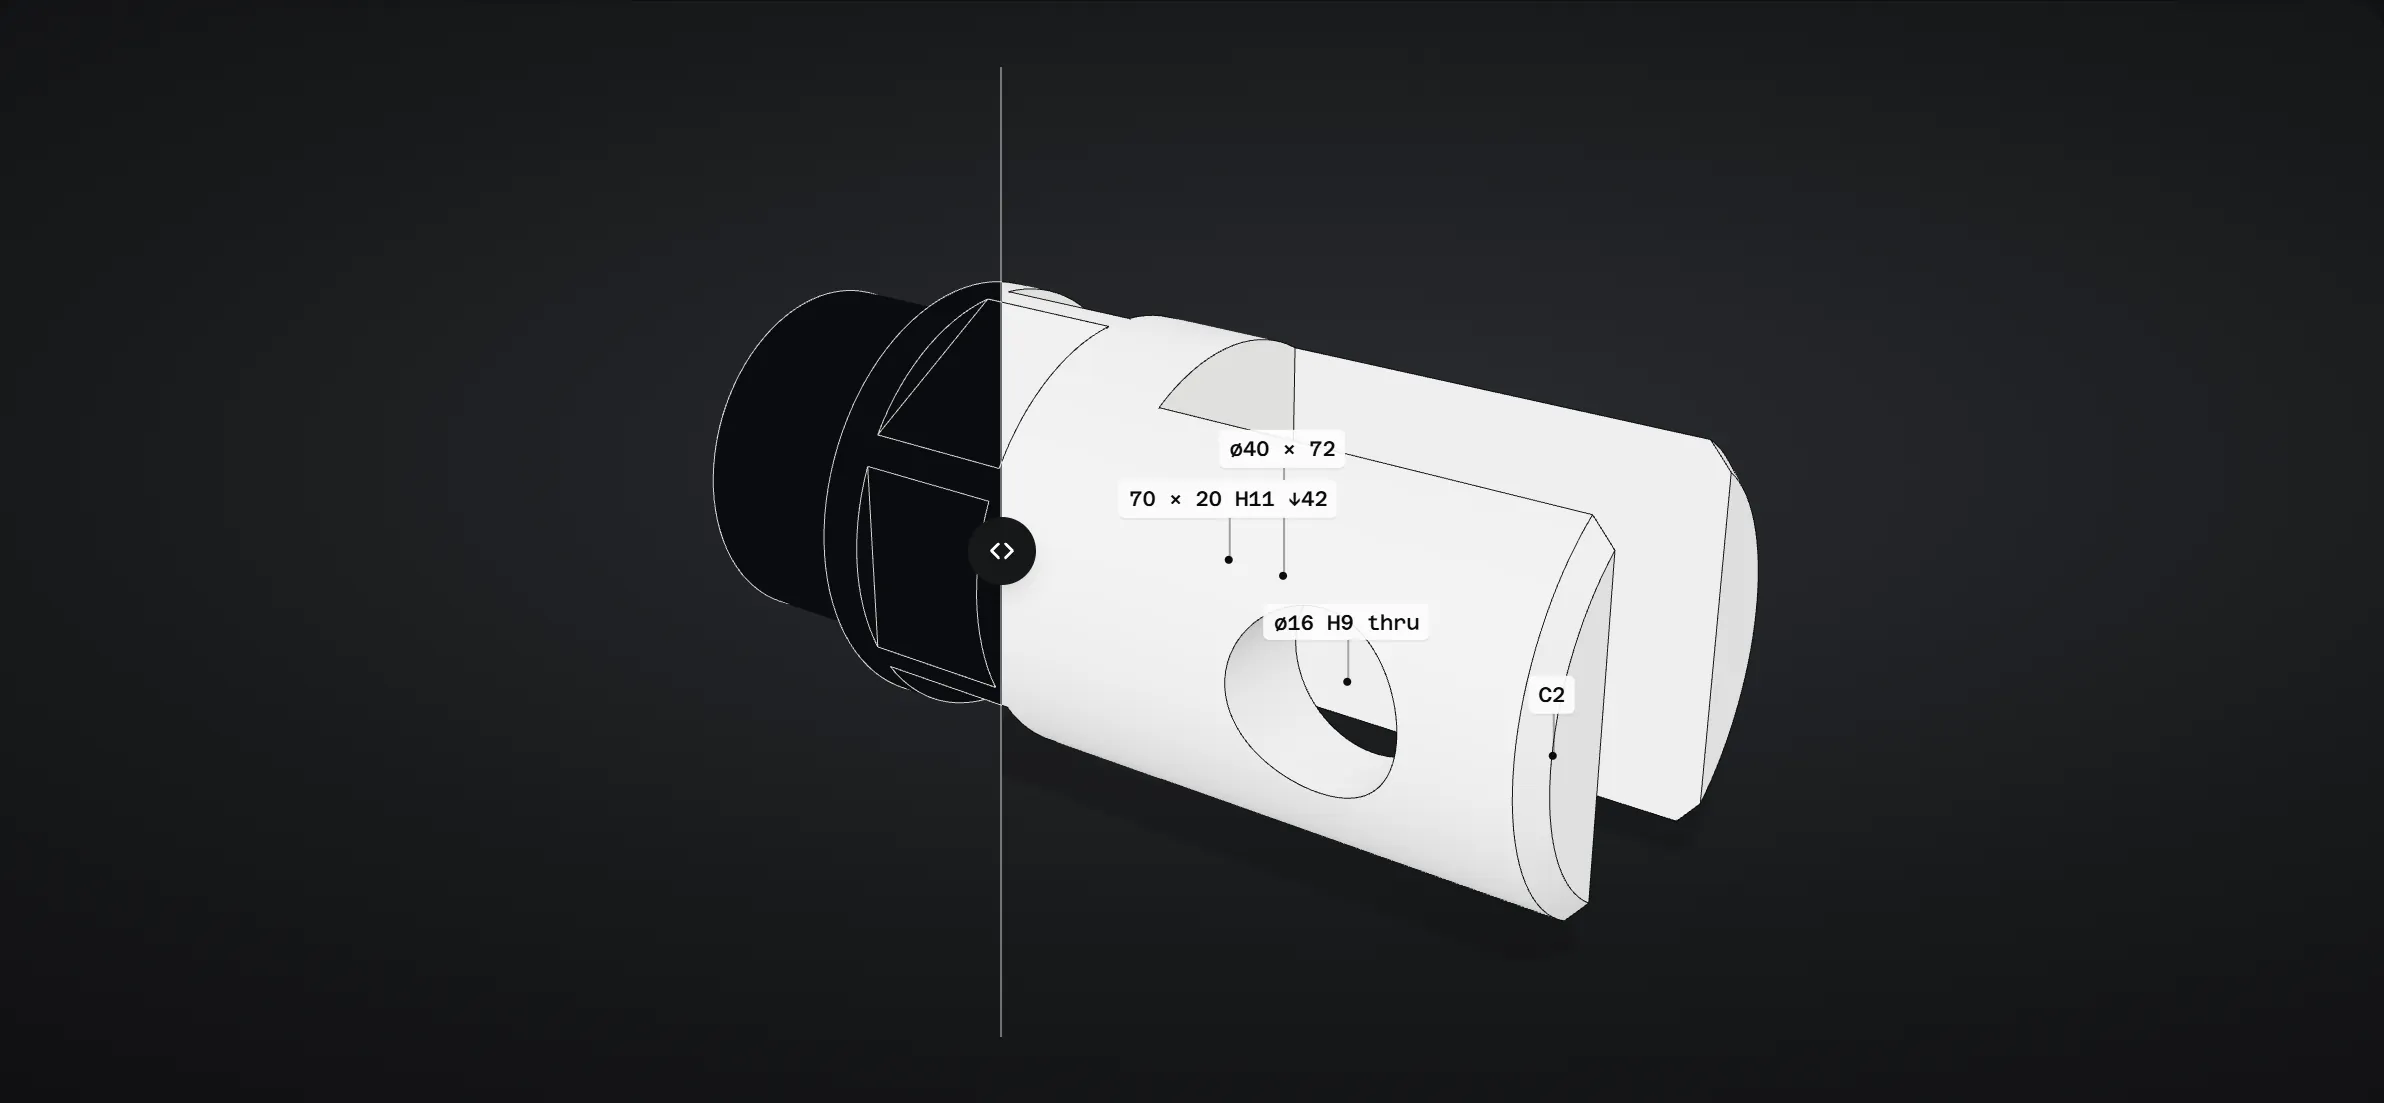
A face is called what made it. It stays that face when you change your mind.
Put datum A on the ø45 k6 seat. Lengthen the shaft, add a groove: the datum stays where it was.
General CAD loses them; that is why tolerances end up handwritten on drawings.
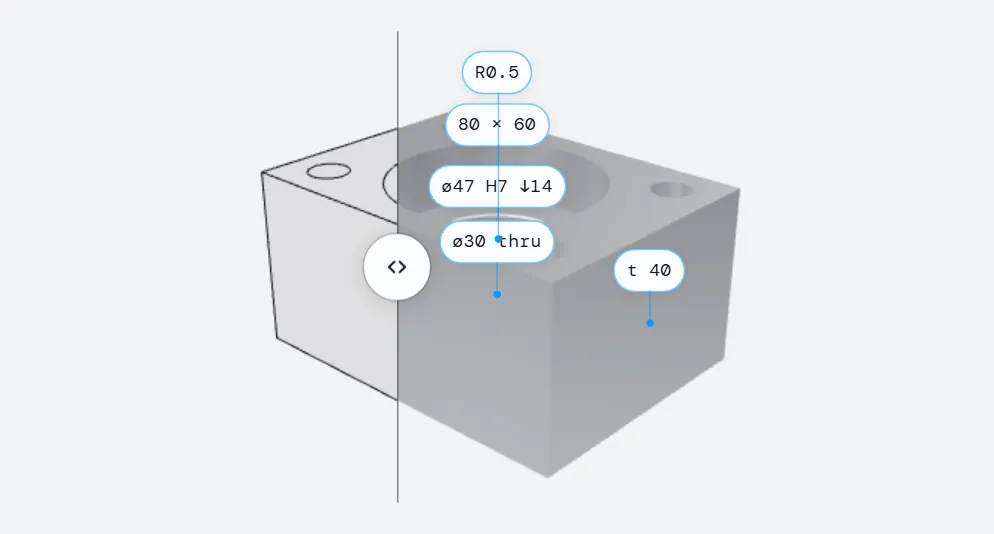
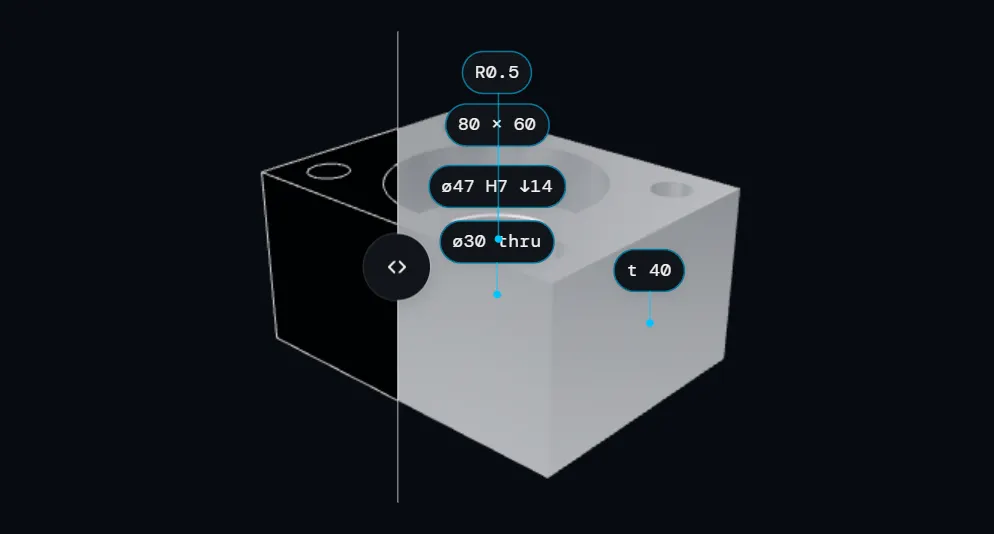
Bearing housing · ø47 H7 pocket · perpendicularity 0.02 to A · drag the line
Type the callout. Datum shows what it will cut before it cuts.
A line in the drawing's words becomes an operation. Enter applies it.
| What you mean | What you type in Datum | Try it |
|---|---|---|
| A relief groove 2 wide at 60, down to ø22, on the stepped shaft | groove 2 at 60 d 22 | Try it in Datum → |
| An M6 tapped hole, 12 deep, in the end of the stepped shaft | hole M6 12 deep | Try it in Datum → |
| A 2 × 30° chamfer round the top of the bearing housing | chamfer 2 × 30° | Try it in Datum → |
Every line here is checked against the grammar Datum ships with.
They shape geometry. Datum states a part.
Shapr3D and Plasticity do free-form modelling well. Datum makes shop parts, and its files carry tolerances.
| What | A general modeller | Datum |
|---|---|---|
| What you give it | Sketches, constraints, extrudes, pushes and pulls | The operations the shop does, in its words: turn, groove, hole, thread. Pull a face and its toleranced size moves, not loose geometry |
| A size | A number on a sketch; the tolerance is written on the drawing afterwards, by hand | A size with its tolerance, ø45 k6, typed once and carried into the STEP as PMI |
| A face after an edit | Renumbered; references jump or break | Named for good: the ø45 k6 journal stays that journal, with its datum and its runout |
| The drawing | Made from views, kept in step by hand | Generated from the model; a click on a dimension edits the model |
| Checking the part | Somewhere else | Recon reads the drawing and the STEP back and checks them against each other |
| Learning it | Days to weeks | An afternoon: nineteen operations and a line of text per callout |
| What it is not for | Anything | Assemblies, surfaces, sheet metal, rendering |
Assemblies, surfaces or sheet metal? One of them. Turned and milled parts with tolerances? Datum.
Nineteen operations, named like the shop names them.
No sketches, no tree to fight. The standards are built in: ISO 273, ISO 4762, DIN 6885, ISO 286, ISO 2768.


Open files. Nothing needs Datum to open.
A part is a readable file. What comes out is the standard, with the tolerances inside.
The part: stock, operations, sizes as the drawing writes them, datums, tolerances, notes. Text, diffable, yours.
STEP AP242 with every size, datum and GD&T as semantic PMI.
The drawing as PDF and DXF, with views, sections and title block. STL for printing.
Datum runs locally. Nothing leaves your machine; no AI is involved in modelling. The details are on the security and privacy pages.
People who make single machined parts, and the people who order them.
Machine shops
A turned or milled part modelled in minutes, with its tolerances inside.
Engineering and design offices
GD&T on the model, exported as PMI and checked by Recon.
Maintenance and spare parts
A worn shaft, measured and modelled in six operations.
Recon users
Open in Datum the part Recon built from a PDF, and keep editing it.
Before you model the first part.
Does it replace my CAD?
For single machined parts, turned and milled, yes: that is what it is for, and it is faster at them than a general CAD because it speaks the shop's language. It does not do assemblies, surfaces, sheet metal or rendering, and it will not; a STEP from Datum opens in any CAD you already use, and in our free STEP viewer.
Which parts can it model?
Anything made from a bar, a tube or a plate with the nineteen operations: shafts, axles, bushings, spacers, pins, studs, flanges, hubs, pulleys, nuts, housings, blocks, plates, manifolds, covers, clamps. Twenty reference parts ship with it. Sketch-based features (a profile you draw) come after the drawing generator.
How are tolerances written?
As the drawing writes them, in the size field: 45 k6, 10 ±0.05, 40 +0.1/-0, 25.00/24.95. A size without a tolerance takes the part's general tolerance (ISO 2768-mK by default). ISO 286 fits are resolved to their limits from the tables.
What is "semantic PMI", and who reads it?
In a STEP AP242 file, a size, a datum or a geometric tolerance can be attached to the faces it applies to, as data, not as a picture. Datum writes them that way through Open CASCADE's XCAF layer. Recon reads them to check a part; so do the AP242 readers in the major CAD and CAM systems and in inspection software.
How do the drawings work?
The drawing is generated from the model and shown beside it: views with hidden lines, a section when there is something inside, the dimensions each operation placed with their tolerances, datum symbols, tolerance frames, hole callouts, title block and revision table, as PDF at sheet size and DXF with a layer per line type. It never drifts from the model because it is a view of it, and a click on a dimension on the sheet lands in the field that sets it. Recon reads the generated sheets back: on the twenty reference parts it finds 98 % of the requirements it can check on the STEP.
Windows only? Spanish?
Windows first, as its own app; a macOS build is planned. The interface is in English today; a Spanish interface is planned, and this page is in Spanish.
Datum pilot programme: 5 companies
Ten weeks on your own parts. A founder price in writing, no automatic renewal. Five places.
What happens when you write
- 1Someone who builds the software replies, within one business day.
- 2A conversation about your process, by phone or video.
- 3A short written scope: what we would do, how long it takes and what it costs.